
Views

Address
1121 Monroe Drive # D, Boulder, CO
Price
$ 455,000
Property Attributes
- MLS#IR1069479
- TypeSingle Family
- Listing Status Active
- CountyBOULDER
- CityBoulder
- NeighborhoodPark East Square
- Zip80303
- StyleContemporary
- Year Built1977
- Taxes$ 3030
- Price$ 455,000
- Bedrooms2
- Full Bathrooms1
- Half Bathrooms0
- Sqr Footage968
- Lot Size0.02 Acres
Data Source:
REColorado (MTOMLS)
Property Description
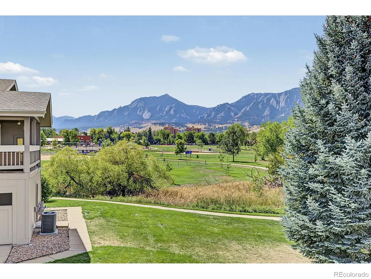
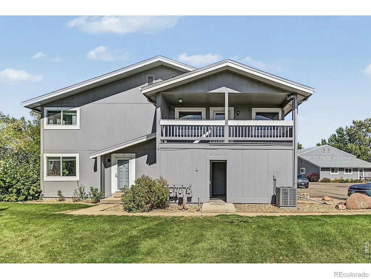
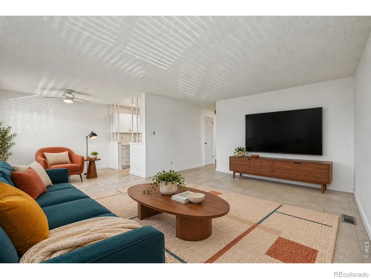
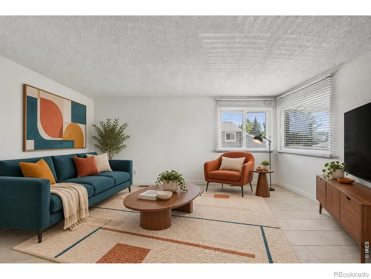
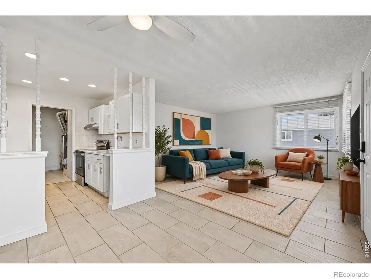
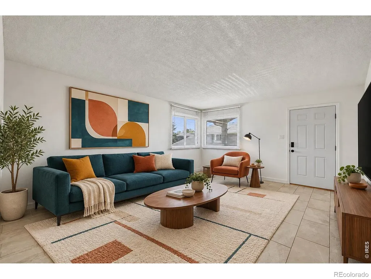
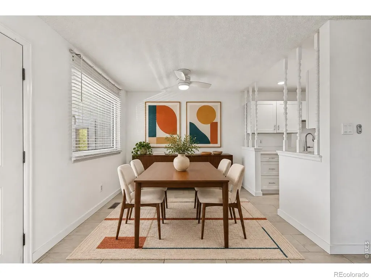
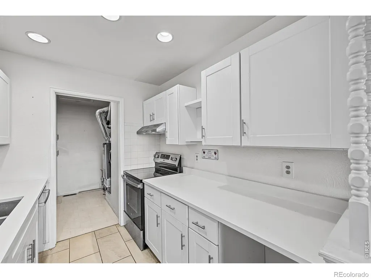
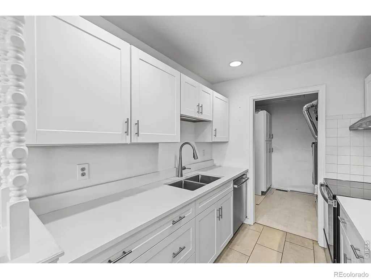
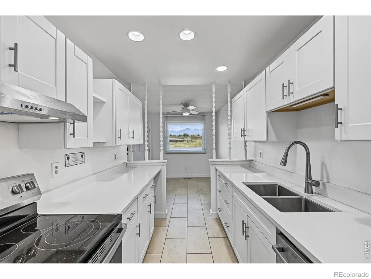
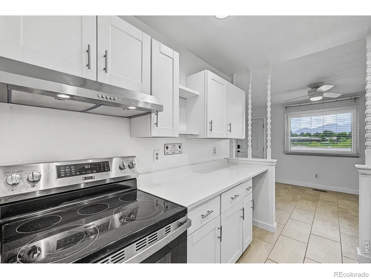
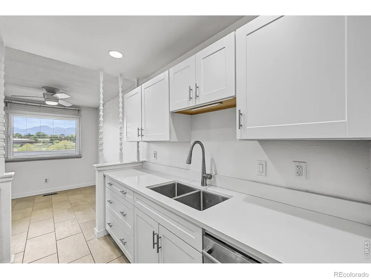
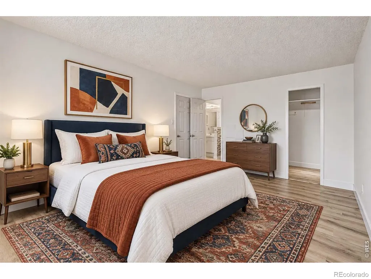
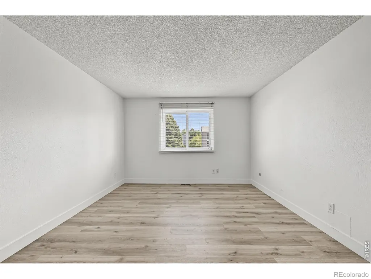
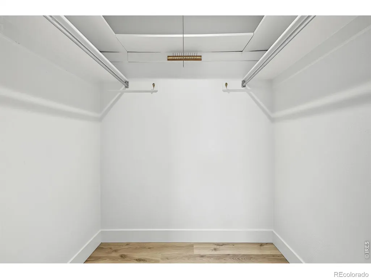
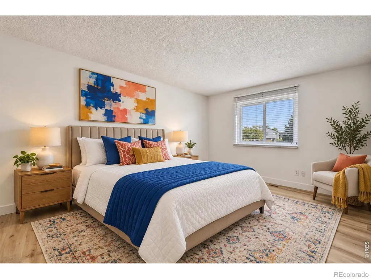
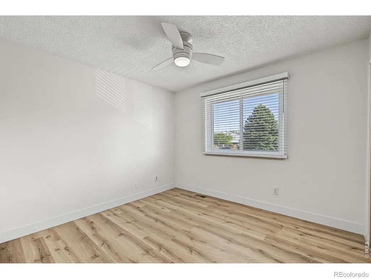
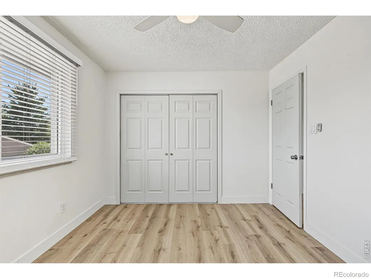
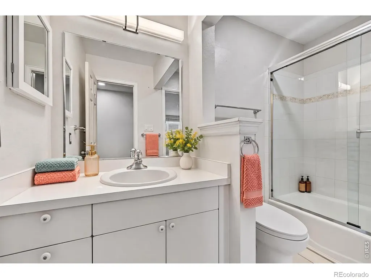
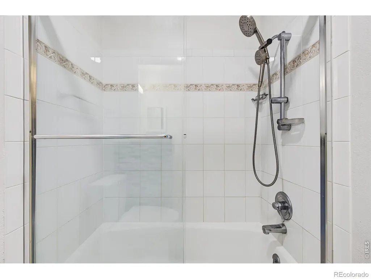
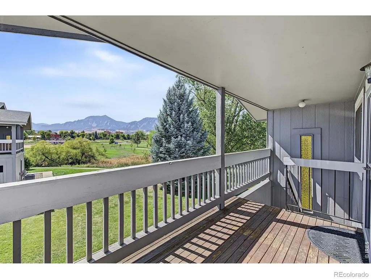
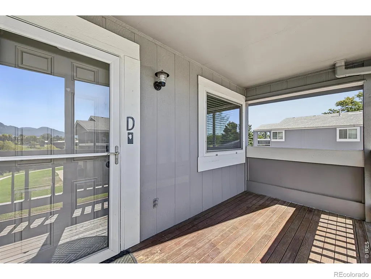
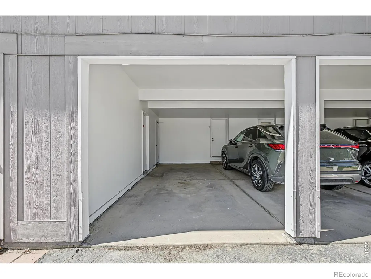
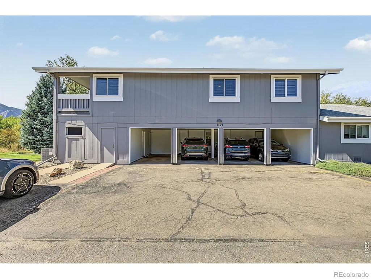
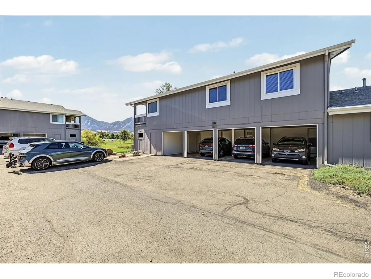
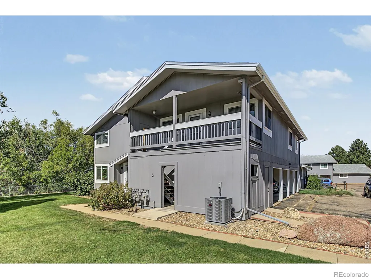
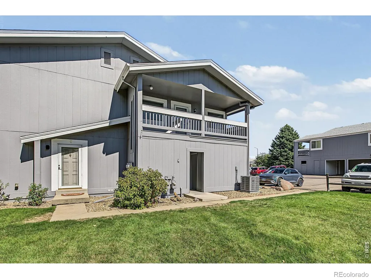
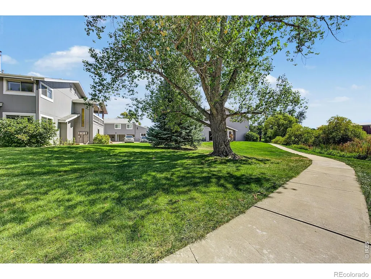
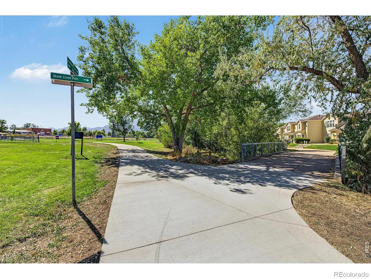
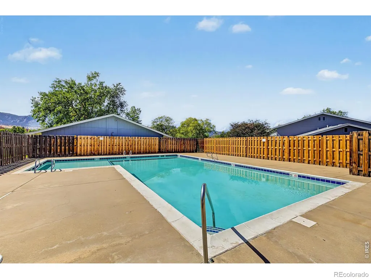
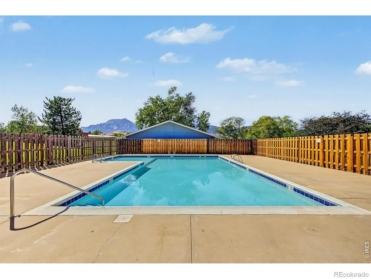
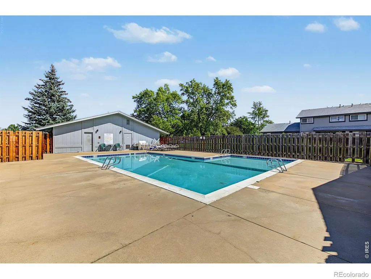
MOVE-IN READY upstairs apartment in Park East Square! Offering 2 beds & 1 bath, this charming residence seamlessly blends modern comfort with everyday functionality. The interior is bathed in natural light, complemented by a neutral palette, tile flooring in the common areas, and warm LVP wood flooring in the bedrooms. The open-concept floor plan creates a comfortable flow between the living and dining spaces! The spotless kitchen boasts SS electric range & dishwasher, quartz counters, recessed lighting, and crisp white shaker cabinetry. The primary bedroom provides a walk-in closet. The bathroom has a shower & tub combo. Laundry space includes attached cabinetry for extra storage or a pantry. New furnace! New A/C! New Water Heater! New Electrical Panel! When it's time to relax, enjoy the private balcony with fantastic Flatiron mountain views! The unit also includes 1 assigned carport space and locked storage closet. Take advantage of the Park East Square amenities including a community pool, park, and trails. Ideally situated near CU Boulder, local dining & shopping, scenic parks & trails, and major roadways including US-36, this location makes everyday convenience and outdoor recreation easily accessible. Don't miss this opportunity!
| Elementary School | Middle School | High School |
|---|---|---|
| Creekside Elementary School | Manhattan Middle School | Fairview High School |
| Price History | |
|---|---|
| 9/25/2026 | Listed $455,000 |
General Features
| Heating | Forced Air |
|---|---|
| Cooling | Ceiling Fan(s),Central Air |
| Utilities | Cable Available,Electricity Available,Internet Access (Wired),Natural Gas Available |
| Possession | Closing/DOD |
| Roof | Composition |
| Appliances | Dishwasher,Disposal,Oven |
| Zoning | RES |
| HOA Fee | 540 |
| Association Fee Includes | Reserves,Maintenance Grounds,Maintenance Structure,Snow Removal,Trash,Water |
| Architectural Style | Contemporary |
| Security Features | Smoke Detector(s) |
| Construction Materials | Frame |
| Year Built | 1977 |
| View | Mountain(s) |
| Levels | One |
| Unit Number | D |
| Property Subtype | Single Family Residence |
| Tax Year | 2025 |
| Ownership | Individual |
| Assoc Fee Paid Per | Monthly |
| County | Boulder |
| Property Type | Residential |
| Association Amenities | Park,Pool,Trail(s) |
| HOA | Yes |
| Subdivision Name | Park East Square |
| Facing Direction | Southwest |
| Full Baths | 1 |
| Status | Active |
| Directions | Arapahoe Ave & Foothills Pkwy. Head south on Foothills Pkwy,Turn right onto Colorado Ave,Turn left onto Monroe Dr,Turn right onto the 2nd driveway,Turn left. The property will be on the right,upstair |
| High School | Fairview |
| City | Boulder |
| Association Name | Park East Square |
| High School District | Boulder Valley RE 2 |
| Lot Size Square Feet | 839 |
| Carport Spaces | 1 |
| Listing Terms | Cash,Conventional,FHA,VA Loan |
| Elementary School | Creekside |
| Tax Annual Amount | 3030 |
| Middle/Junior High School | Manhattan |
| Concessions | No |
| Virtual Tour | https://dashboard.rocketlister.com/anon/website/virtual_tour/832185?view=mls |
| Standard Status | Active |
| Elementary School District | Boulder Valley RE 2 |
Interior Features
| Interior Amenities | Open Floorplan,Walk-In Closet(s) |
|---|---|
| Basement | None |
| Basement (Y/N) | No |
| Window Features | Window Coverings |
| Above Grade Finished Area | 968 |
| Laundry Features | In Unit |
| Total Bedrooms | 2 |
| Main Level Bedrooms | 2 |
| Main Level Bathrooms | 1 |
| Total Baths | 1 |
Exterior Features
| Exterior Amenities | Balcony |
|---|---|
| Lot Features | Level |
| Water Source | Public |
| Total Parking | 1 |
| Building Area Total | 968 |
| Lot Size Acres | 0.02 |
| Road Surface Type | Paved |
| Road Frontage Type | Public |
Amenities
- Foreclosure
- Views
- Short Sale
- New Construction
- Adult 55+
- Lease To Own
- No HOA Fees
- Furnished
- Primary On Main
- Air Conditioning
- Seller Finance
- Green
- Fixer Upper
- Horse
- Golf
- Fireplace
- Deck
- Garage
- Basement
- Pool
Property vs Single Family Average in 80303
Price
Taxes
Year Built
 The content relating to real estate for sale in this Web site comes in part from the Internet Data eXchange (IDX) program of METROLIST, INC., DBA RECOLORADO©. Real estate listings held by brokers other than Sellstate ACE Properties are marked with the IDX Logo. This information is being provided for the consumers' personal, non-commercial use and may not be used for any other purpose. All information subject to change and should be independently verified. September 26, 2026 11:19 AM UTCd

