



Address
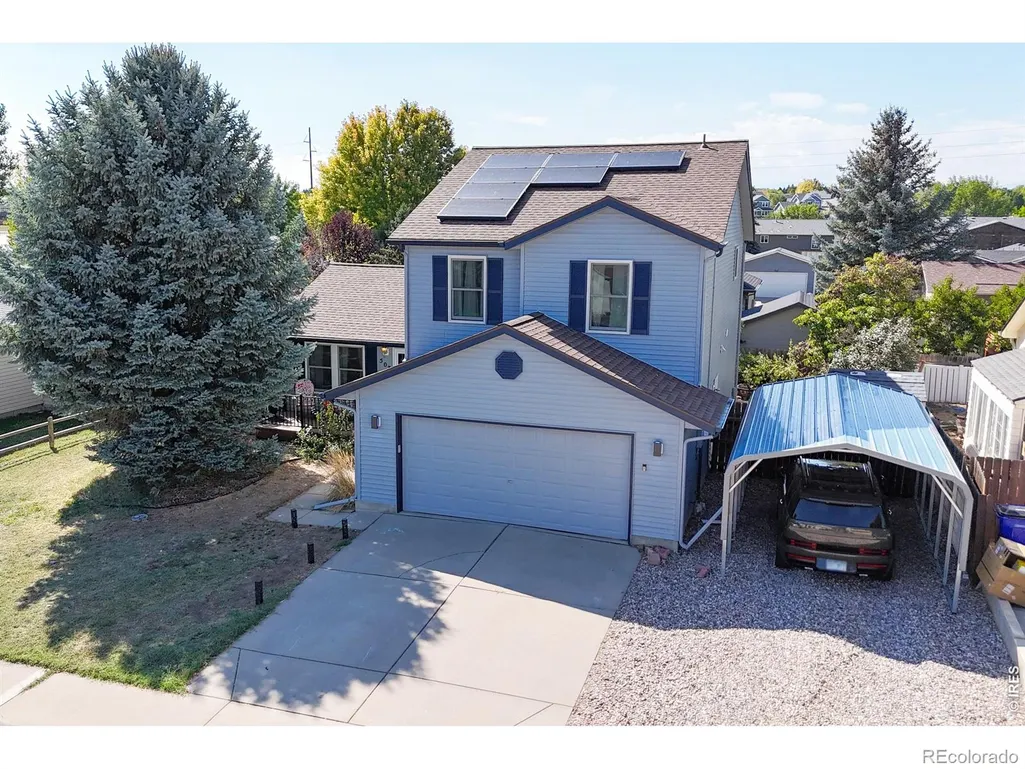
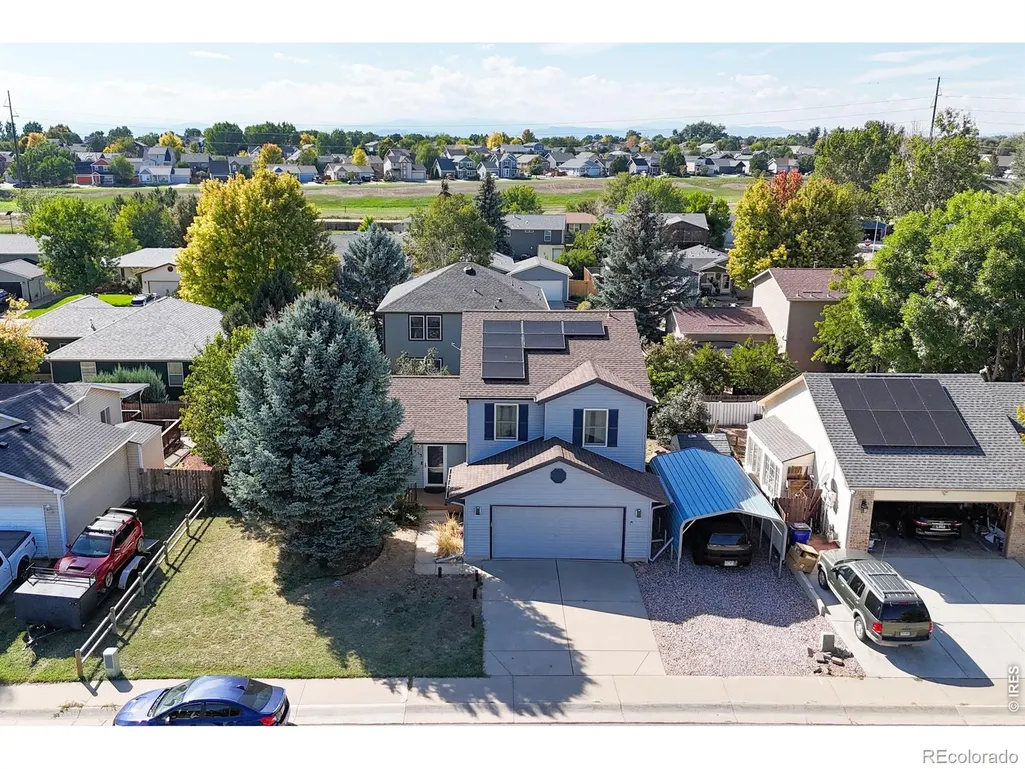
503 Broadview Drive, Severance, CO
Price
$ 470,000
Property Attributes
- MLS#IR1069521
- TypeSingle Family
- Listing Status Active
- CountyWELD
- CitySeverance
- NeighborhoodLakeview Add 1st Fg
- Zip80550
- StyleHouse
- Year Built1995
- Taxes$ 2910
- Price$ 470,000
- Bedrooms4
- Full Bathrooms3
- Half Bathrooms1
- Sqr Footage2538
- Lot Size0.14 Acres
Data Source:
REColorado (MTOMLS)
Property Description
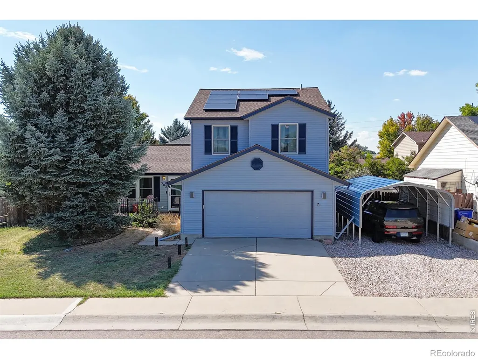
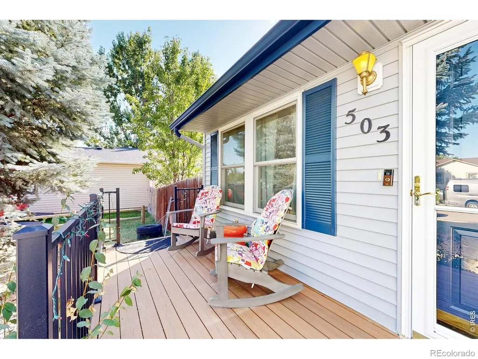
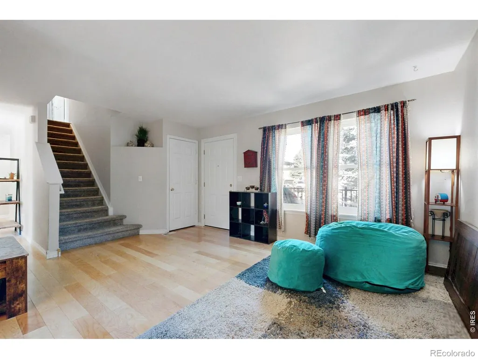
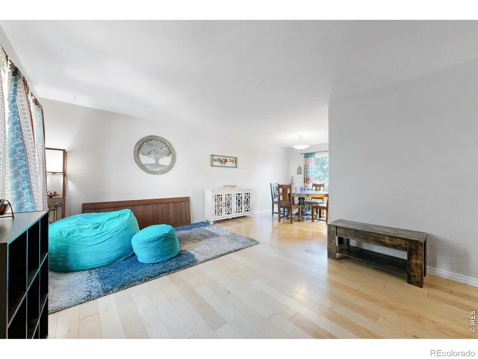
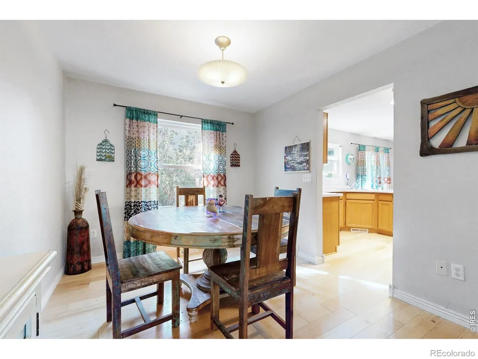
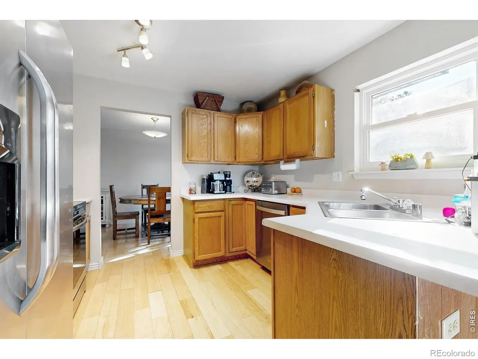
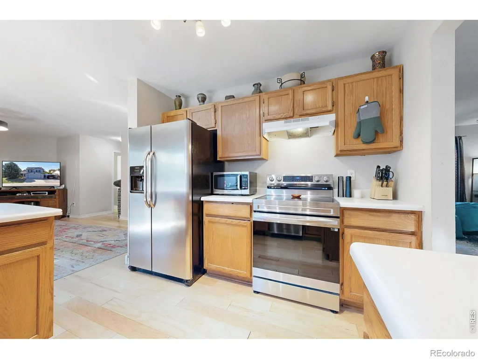
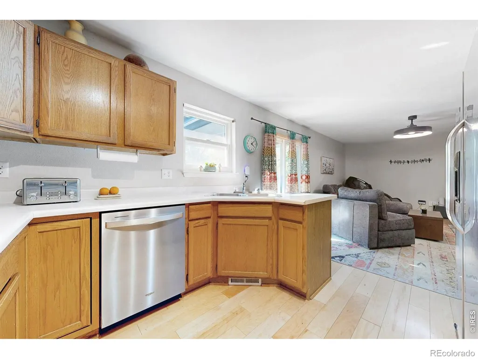
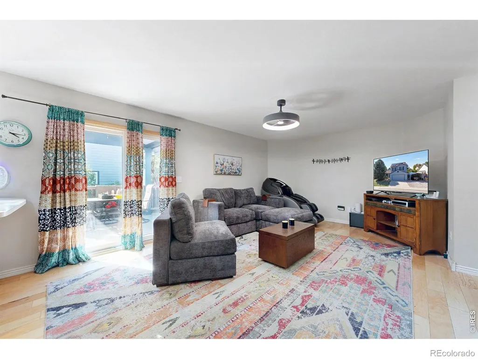
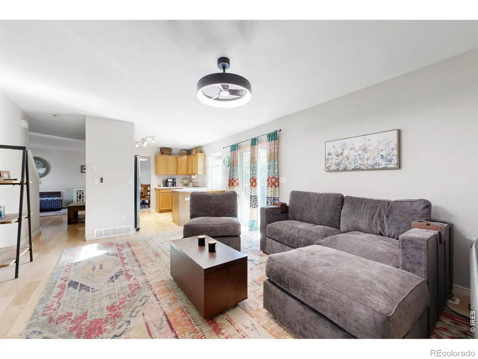
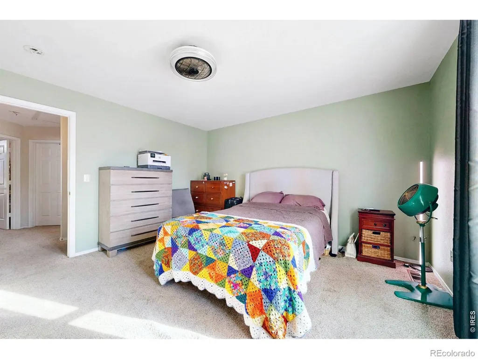
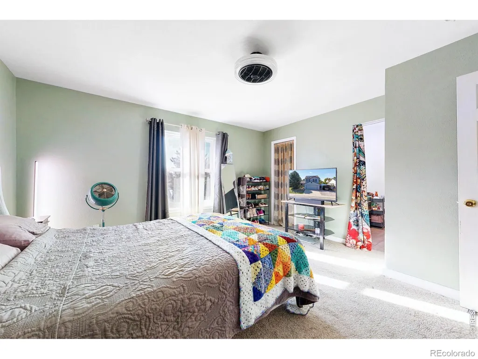
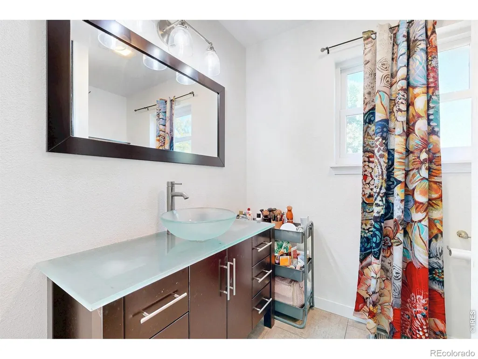
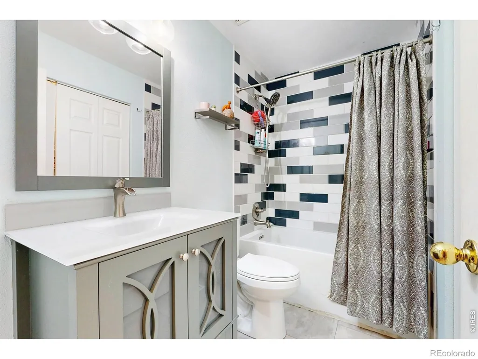
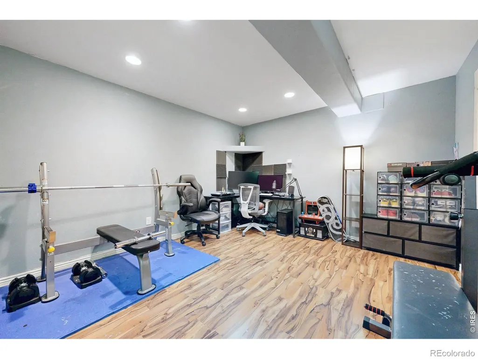
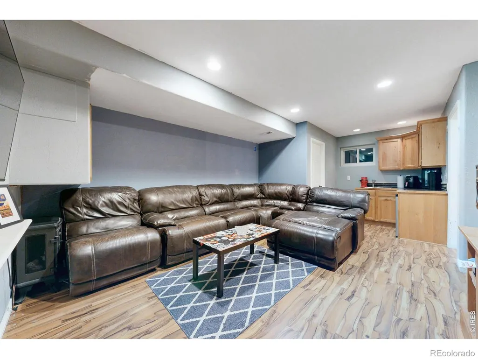
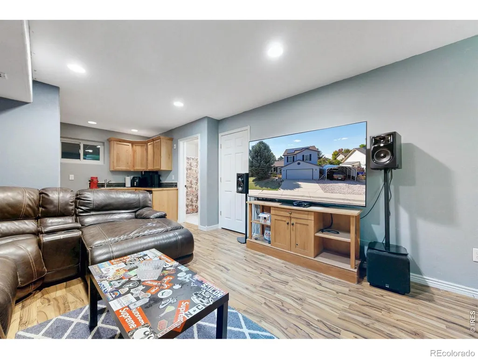
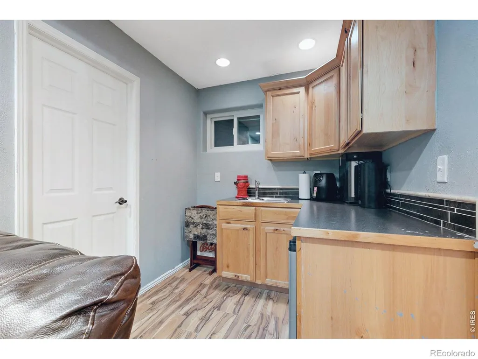
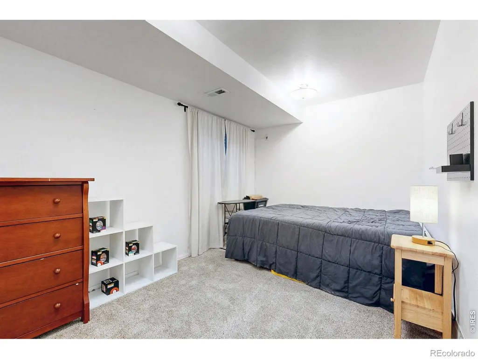
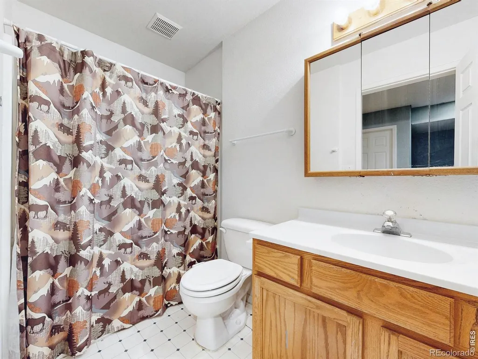
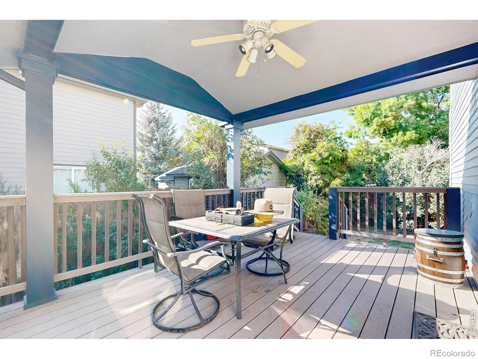
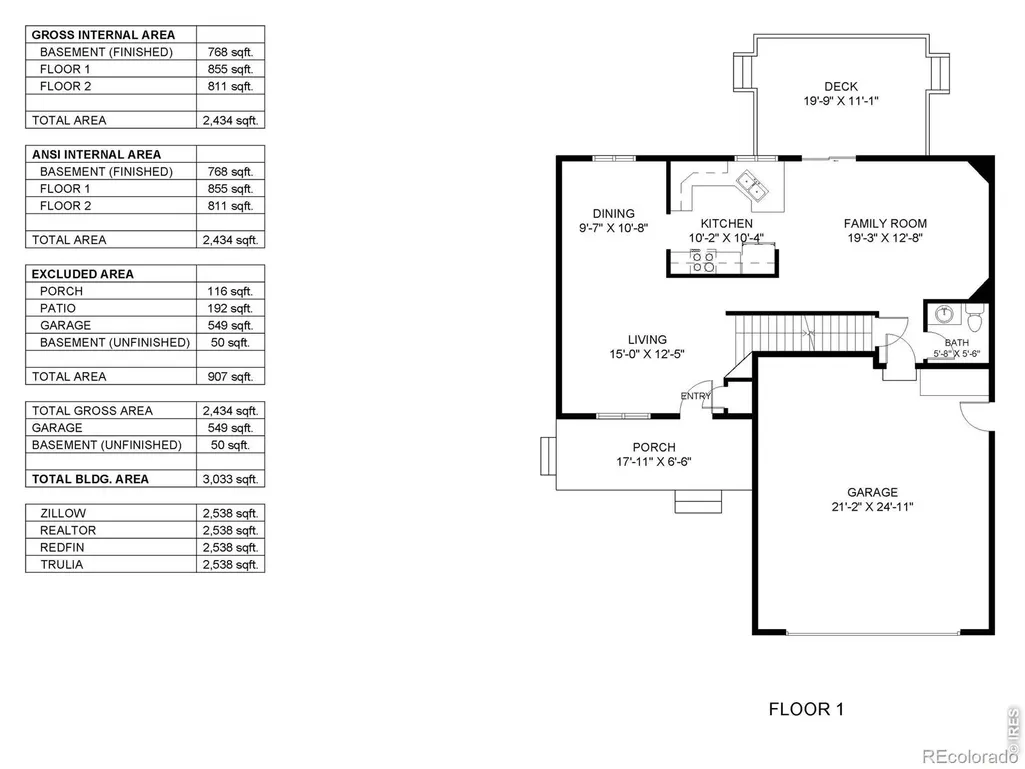
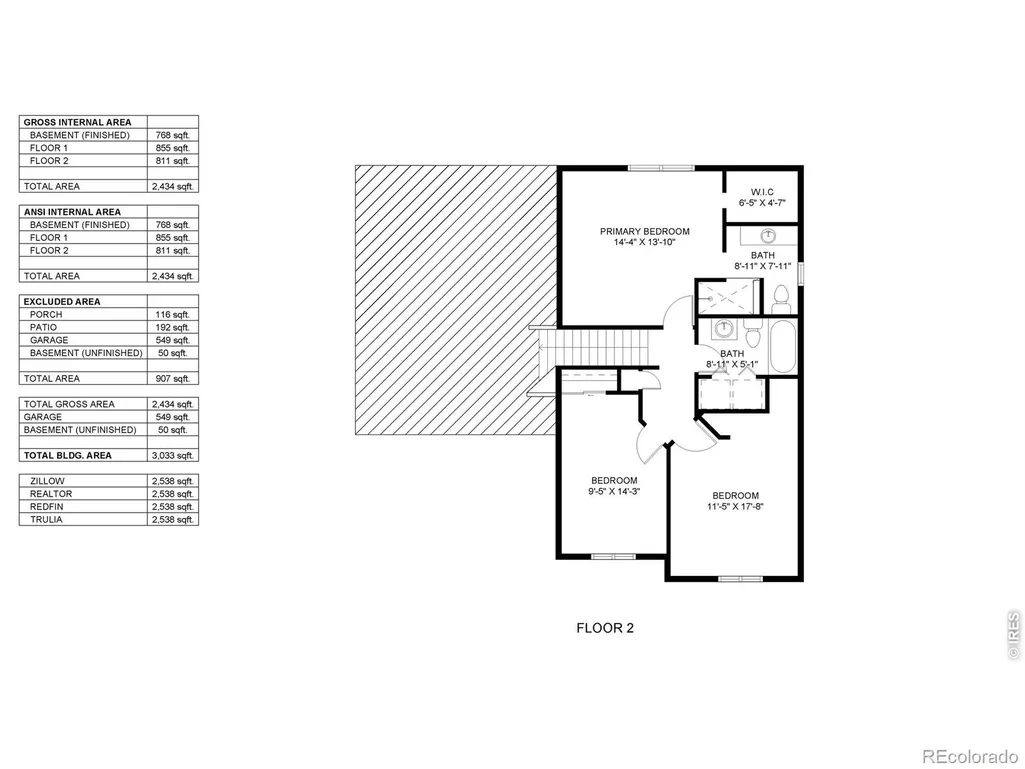
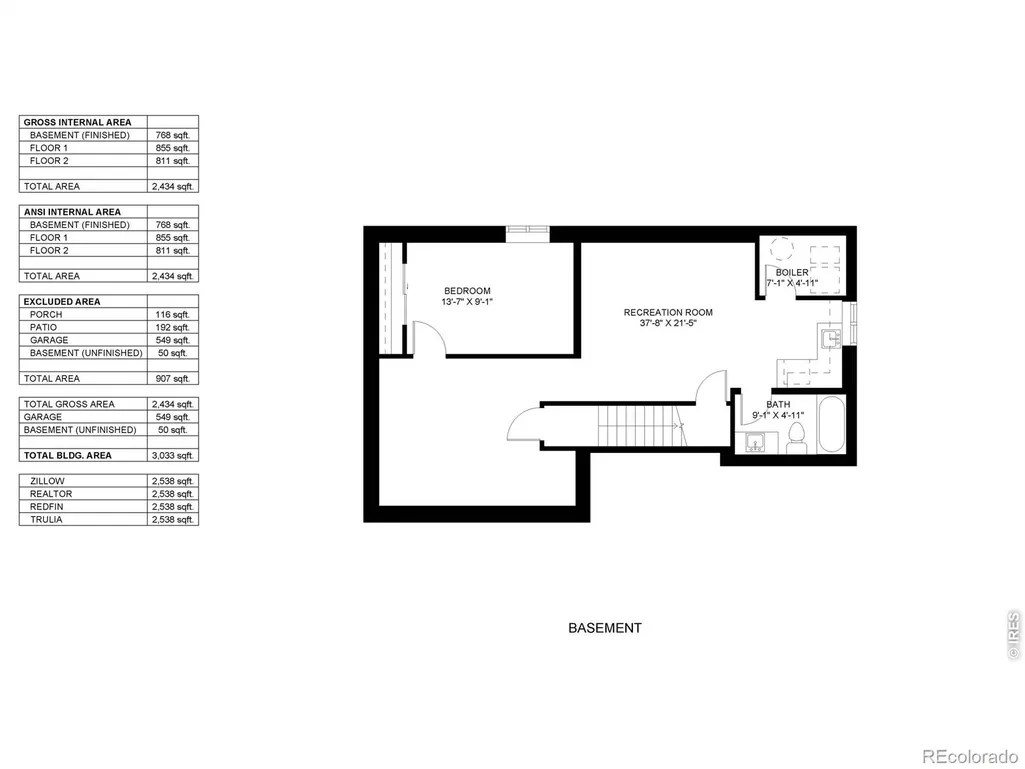
Welcome to 503 Broadview, where comfortable living, flexible spaces, and an easy-flowing floor plan come together in a home designed for everyday life. With 4 bedrooms, 4 bathrooms, and a fully finished basement, there is plenty of room to spread out while still maintaining a warm and connected feel.Hardwood floors run throughout the main level, tying together several distinct living spaces. Just off the entry, a sitting area creates a comfortable place to unwind, read, or enjoy a quiet morning. The separate dining area provides space for dinners, holidays, and entertaining, while the kitchen sits at the heart of the home with generous cabinetry, ample workspace, and an open connection to the main living room. Together, these spaces create a layout that feels both functional and inviting.Upstairs, you'll find three bedrooms, including the primary suite with an updated private bath featuring a clean, refreshed look and a walk-in shower. The additional bedrooms and bathroom provide flexibility for family, guests, or a home office.The fully finished basement expands the living space even further with a large family or recreation area, additional flex space, cabinetry, a fourth bedroom, and another bathroom. Whether you need room for guests, older kids, a workout area, game room, or movie space, the lower level gives you options.Outside, the covered back deck offers a comfortable extension of the living space and a great place to relax, entertain, or enjoy Colorado evenings. Both the front porch and back deck are finished with Trex decking, adding durability and low-maintenance outdoor living.With multiple gathering spaces, hardwood floors, an updated primary bath, a finished basement, and covered outdoor living, 503 Broadview offers a floor plan that can adapt as your needs change. Comfortable, functional, and ready for its next chapter.
| Elementary School | Middle School | High School |
|---|---|---|
| Range View Elementary School | Severance Middle School | Windsor High School |
| Price History | |
|---|---|
| 9/25/2026 | Listed $470,000 |
General Features
| Sewer | Public Sewer |
|---|---|
| Heating | Forced Air |
| Cooling | Central Air |
| Utilities | Electricity Available,Natural Gas Available |
| Possession | Closing/DOD |
| Roof | Composition |
| Appliances | Bar Fridge,Dishwasher,Disposal,Dryer,Microwave,Oven,Refrigerator,Washer |
| Zoning | RES |
| Garage Spaces | 2 |
| Patio/Porch Features | Deck |
| Security Features | Smoke Detector(s) |
| Construction Materials | Frame |
| Exclusions | Seller's personal property,Mineral Rights Included |
| Year Built | 1995 |
| Levels | Two |
| Property Subtype | Single Family Residence |
| Tax Year | 2025 |
| Ownership | Individual |
| County | Weld |
| Property Type | Residential |
| HOA | No |
| Attached Garage | Yes |
| Subdivision Name | Lakeview Add 1st Fg |
| Possible Use | Residential |
| Full Baths | 2 |
| Status | Active |
| High School | Windsor |
| City | Severance |
| High School District | Weld RE-4 |
| Lot Size Square Feet | 6098 |
| Listing Terms | Cash,Conventional,FHA,VA Loan |
| Elementary School | Range View |
| Tax Annual Amount | 2910 |
| Middle/Junior High School | Severance |
| Concessions | No |
| Structure Type | House |
| Standard Status | Active |
| Occupancy Type | Owner |
| Elementary School District | Weld RE-4 |
Interior Features
| Interior Amenities | Eat-in Kitchen,Walk-In Closet(s),Wet Bar |
|---|---|
| Basement | Full |
| Basement (Y/N) | Yes |
| Window Features | Window Coverings |
| Above Grade Finished Area | 1666 |
| Half Baths | 1 |
| 3/4 Baths | 1 |
| Laundry Features | In Unit |
| Total Bedrooms | 4 |
| Below Grade Finished Area | 872 |
| Main Level Bathrooms | 1 |
| Total Baths | 4 |
Exterior Features
| Fencing | Fenced |
|---|---|
| Parking Features | Oversized,RV Access/Parking |
| Lot Features | Level,Sprinklers In Front |
| Water Source | Public |
| Total Parking | 2 |
| Building Area Total | 2538 |
| Lot Size Acres | 0.14 |
| Road Surface Type | Paved |
| Road Frontage Type | Public |
Amenities
- Foreclosure
- Views
- Short Sale
- New Construction
- Adult 55+
- Lease To Own
- No HOA Fees
- Furnished
- Primary On Main
- Air Conditioning
- Seller Finance
- Green
- Fixer Upper
- Horse
- Golf
- Fireplace
- Deck
- Garage
- Basement
- Pool
Property vs Single Family Average in 80550
Price
Taxes
Year Built


